Custom Home · New Construction · Baton Rouge, Louisiana
The Joliet Custom Residence
Ground-up luxury custom home — reclaimed-beam interiors, marble primary bath, cast-stone fireplace, and a fully equipped covered outdoor living wing.
Project Type
Custom Home — New Construction
Location
Baton Rouge, Louisiana
Architect
Mark Matthews
Builder
Nelson Custom Builders, LLC
License
LA #887564
Project Overview
Ground-Up Luxury in Baton Rouge
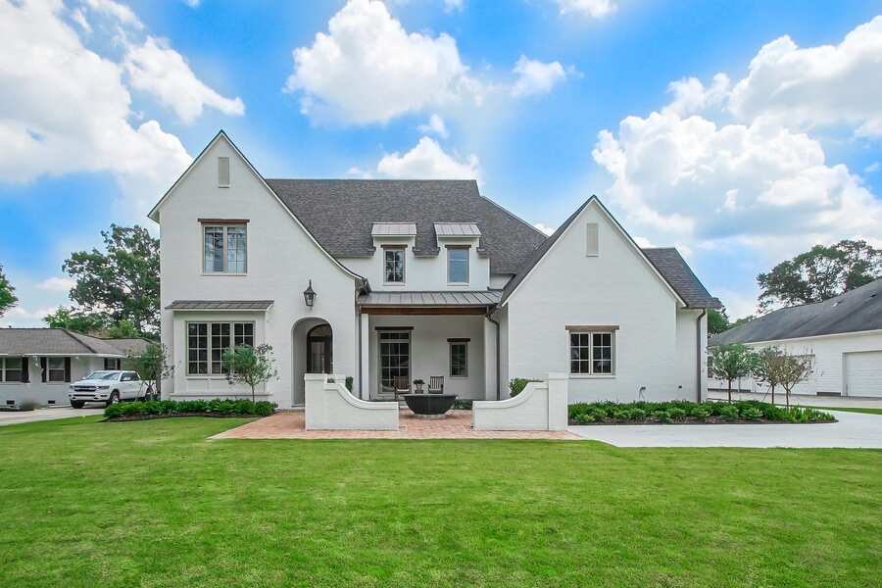
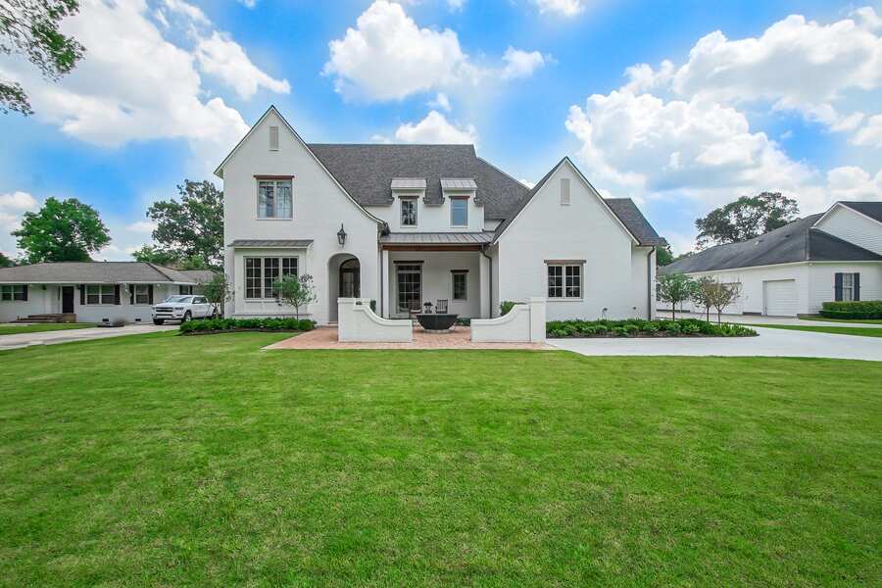
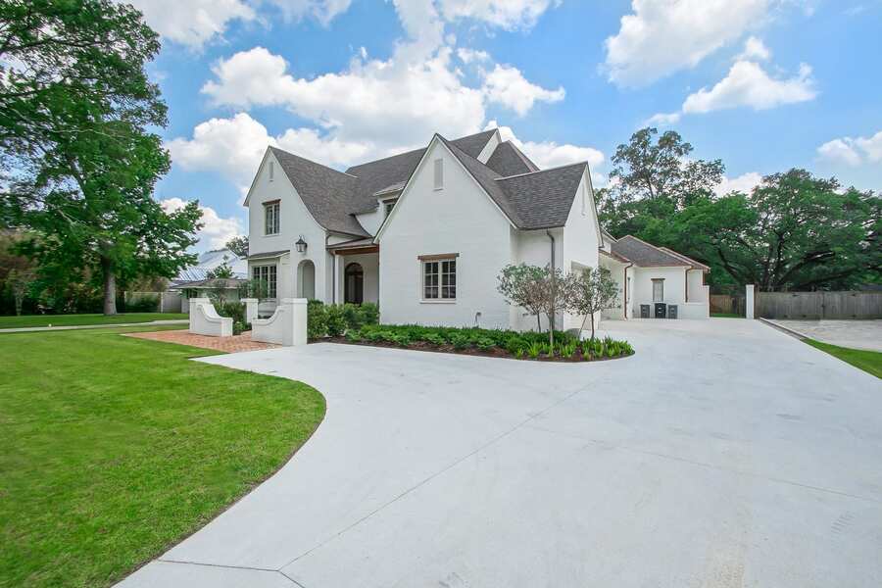
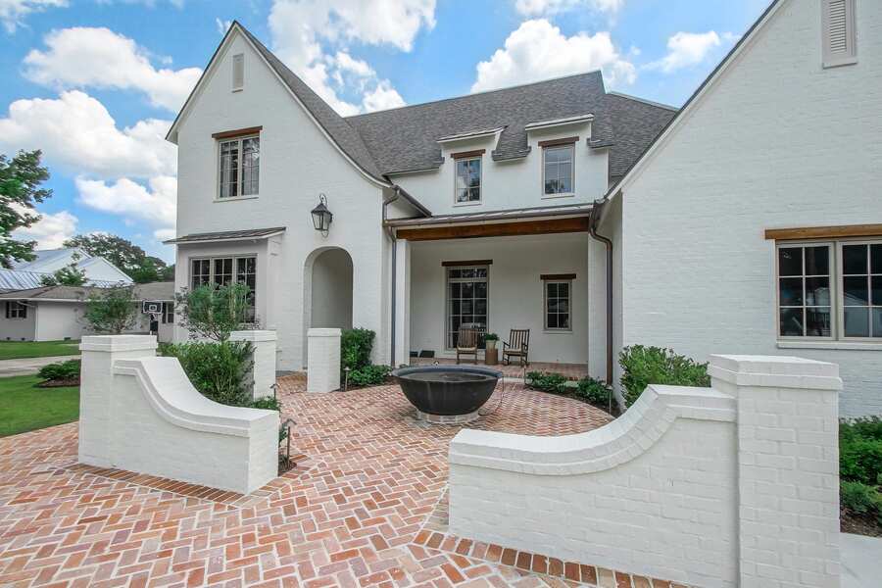
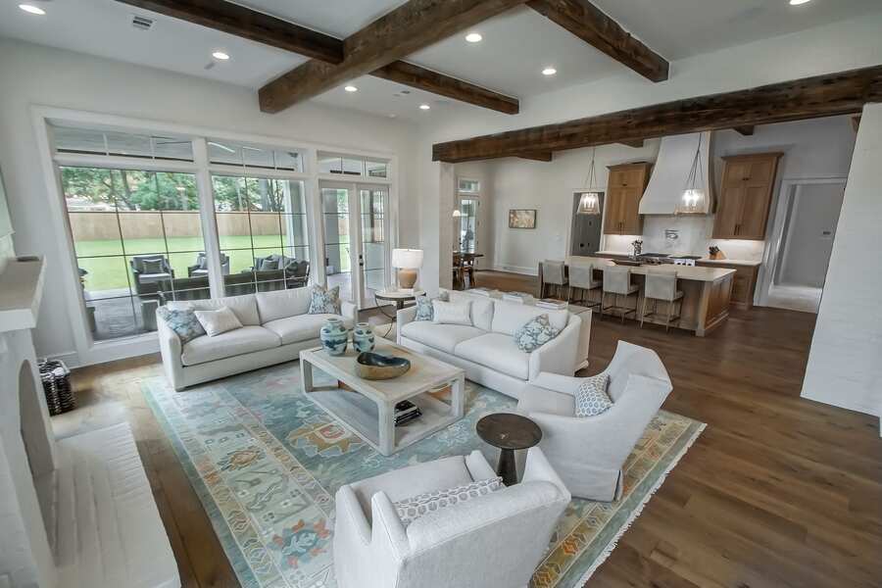
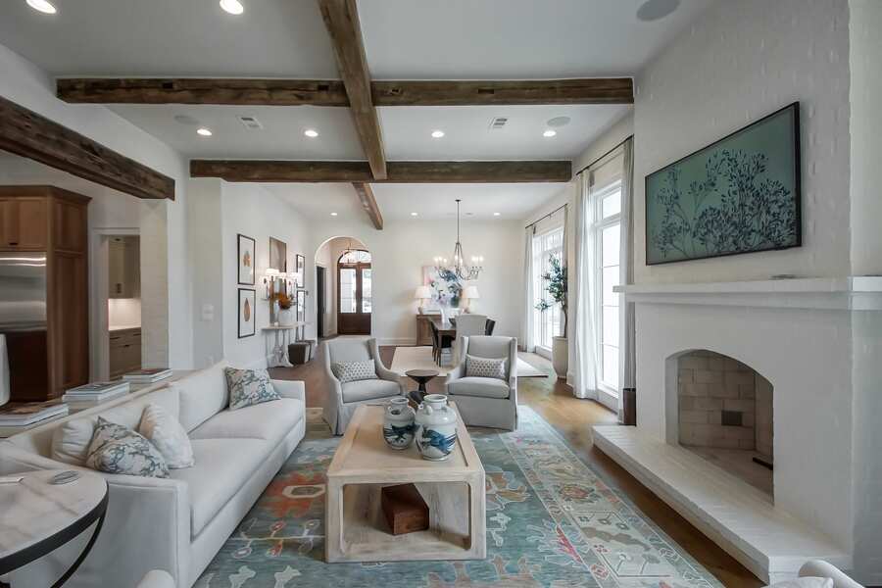
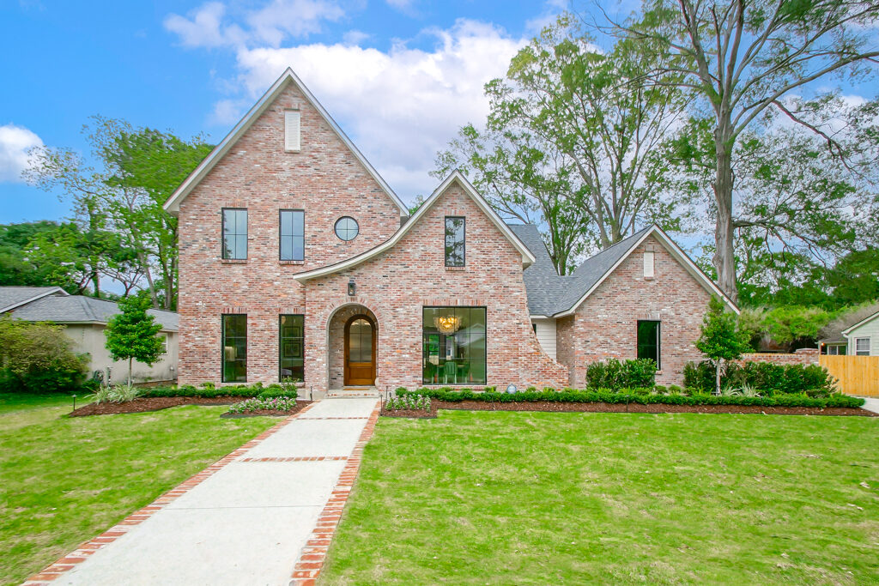
The Joliet Custom Residence started as a blank lot and a vision: a home that announces itself from the street and delivers every detail the owners imagined inside. Designed by Baton Rouge architect Mark Matthews, the home pairs a striking brick-and-stucco exterior — with metal roof accents and a circular paver courtyard — with a warm, layered interior defined by reclaimed wood beams, a cast-stone fireplace, and natural materials throughout.
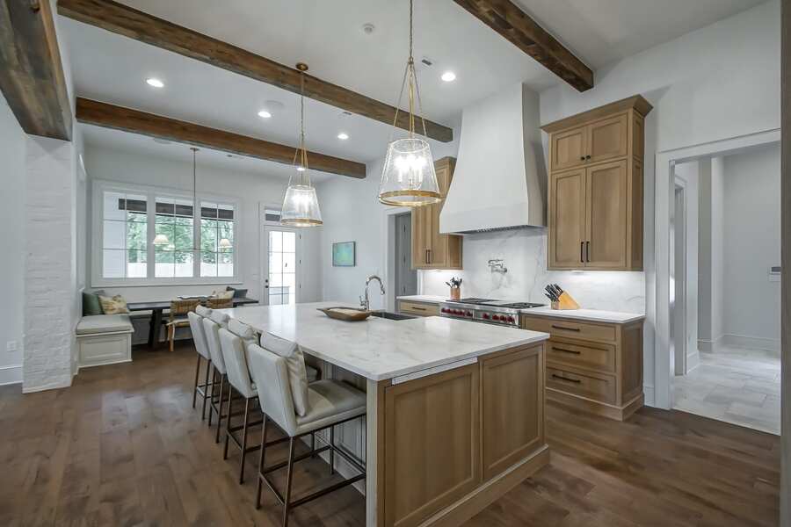
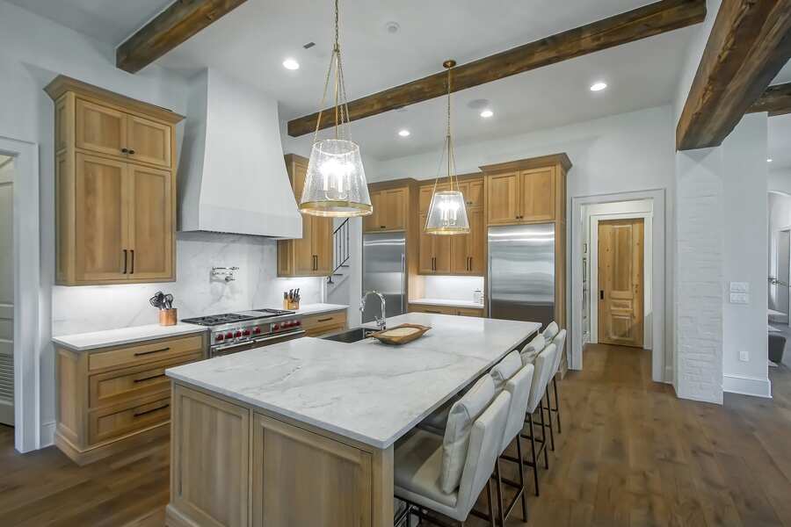
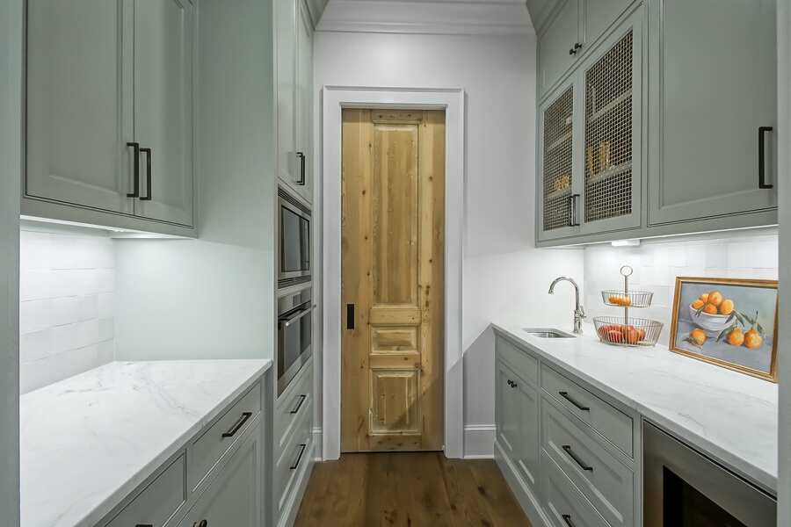
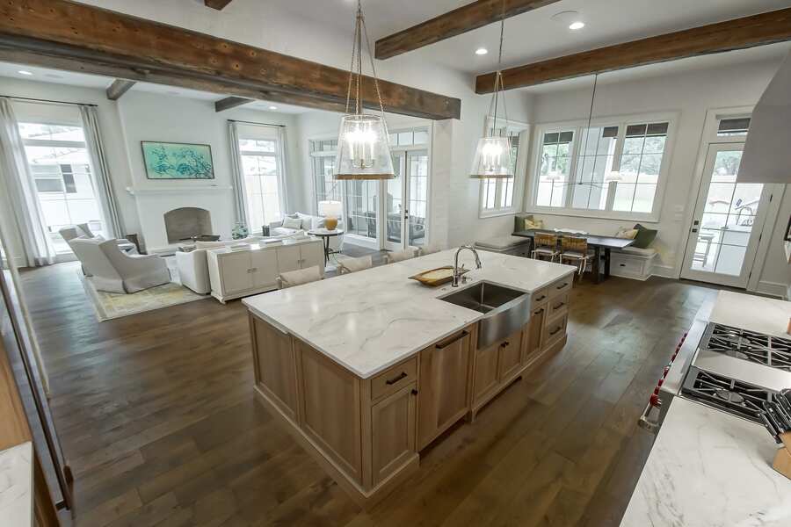
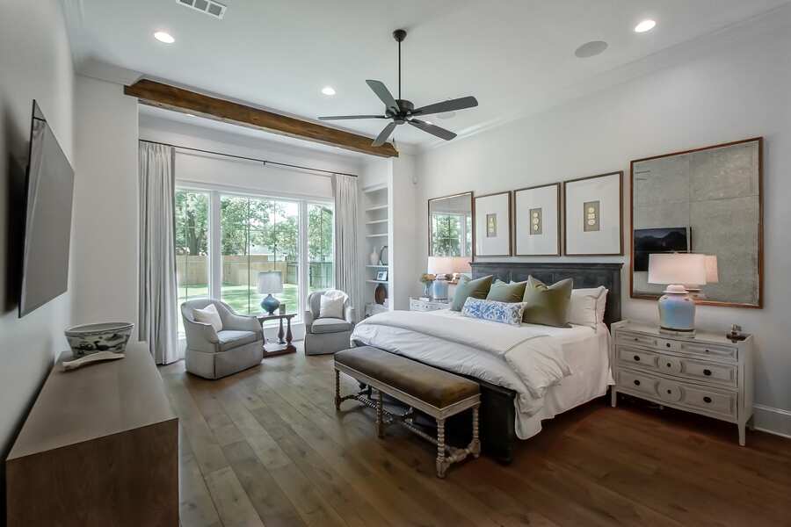
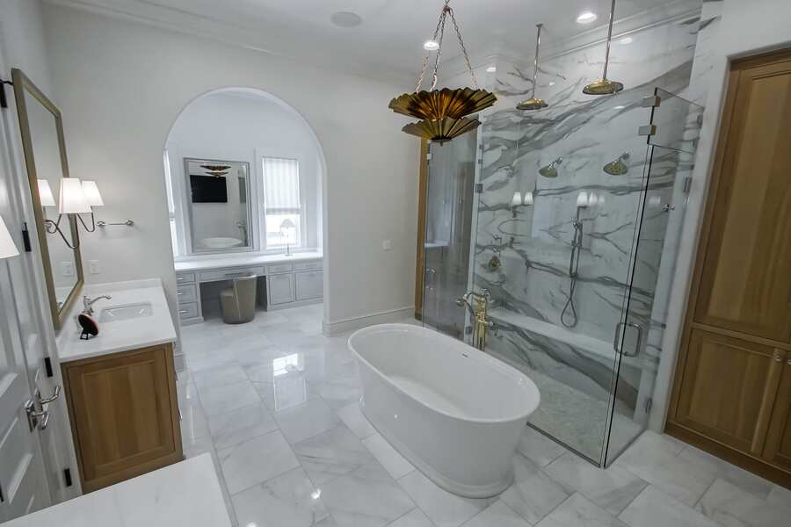
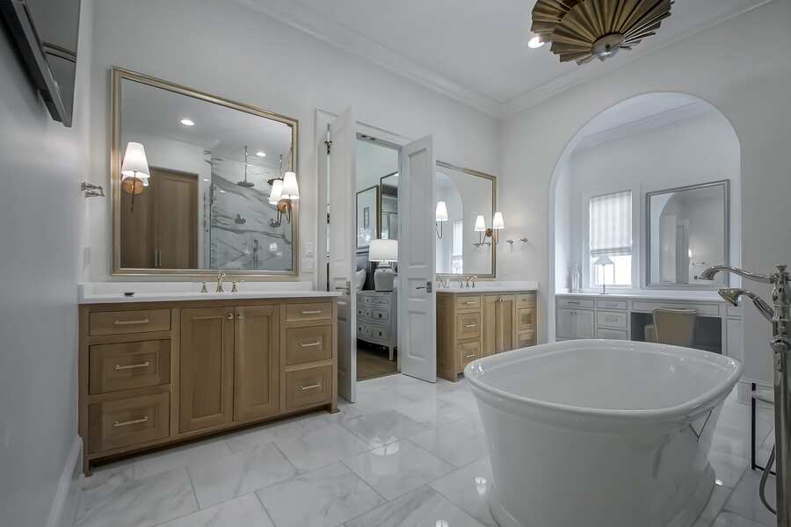
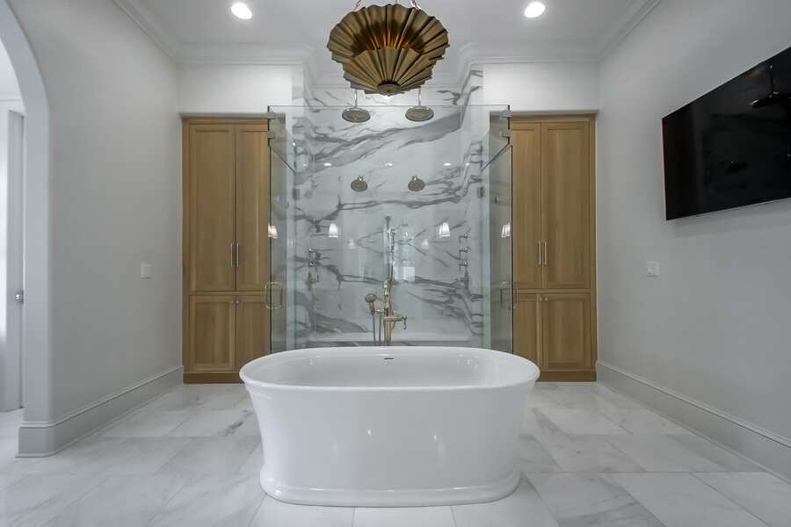
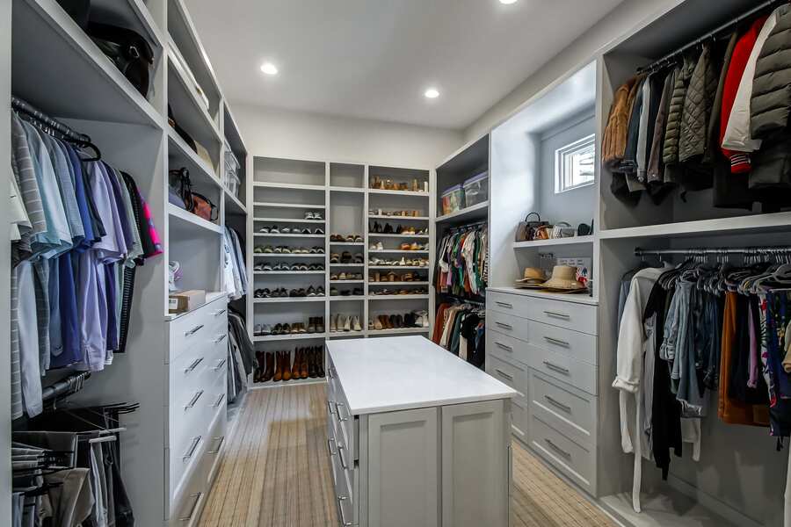
The kitchen is the home's social core: stained wood cabinetry, a marble waterfall island, a professional range, and a sage-finished butler's pantry with antique-door hardware. Reclaimed beams carry the warmth of natural wood from the kitchen into the open living room. The primary suite is a true retreat — a spa-style marble bath with a freestanding tub, walk-in shower, dual wood vanities, and a custom closet with center island.
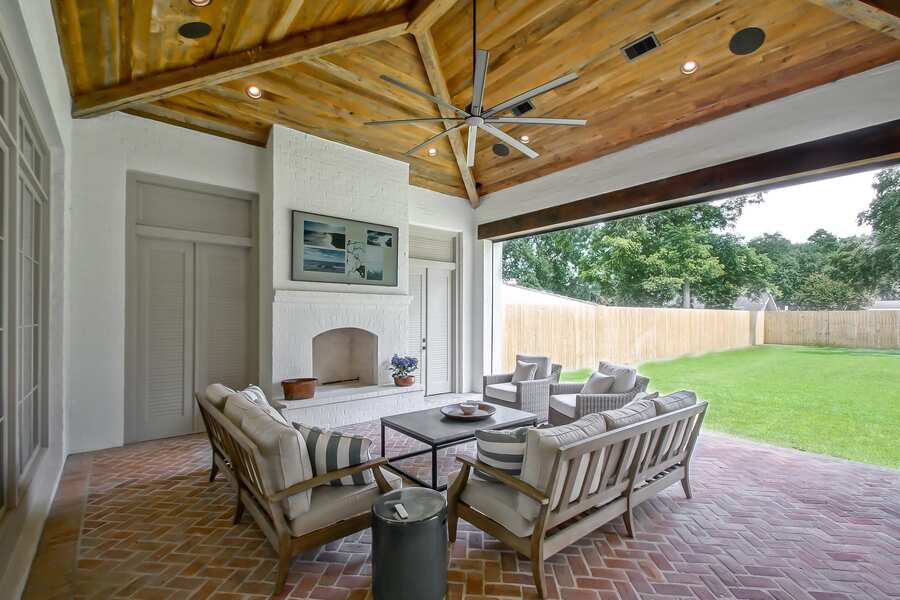
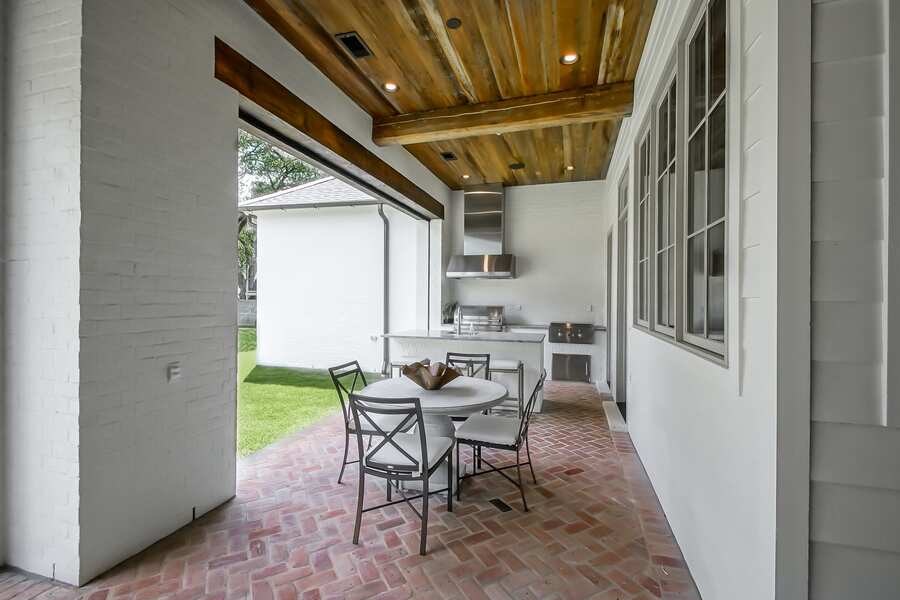
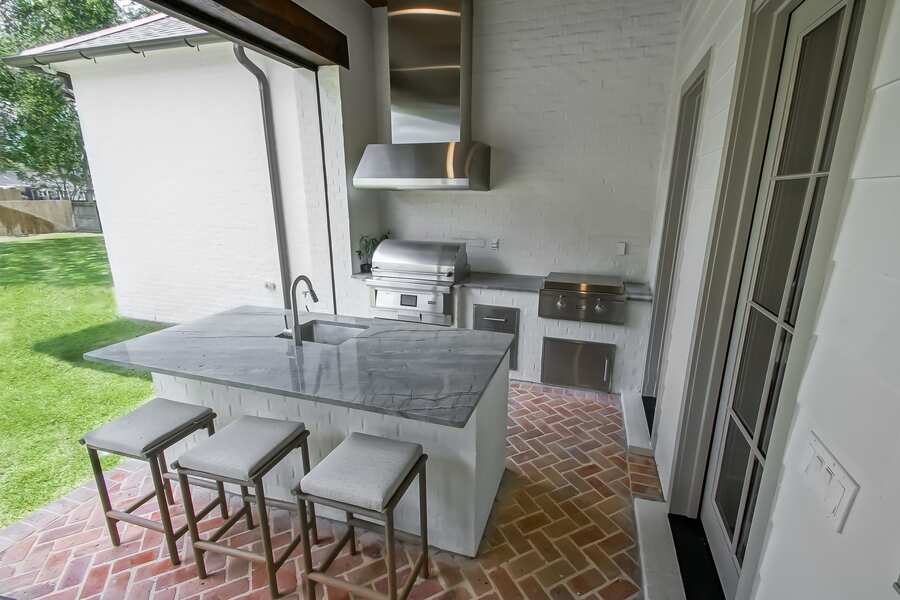
Outdoor living was never an afterthought. The covered back porch features a reclaimed-wood vaulted ceiling, a brick fireplace, a fully equipped outdoor kitchen with stainless grills, and a brick herringbone dining patio — a complete outdoor room built for Baton Rouge's long entertaining season.
Nelson Custom Builders served as general contractor from site work through final walk-through, self-performing framing, trim carpentry, and tile while coordinating every subcontract trade under David Nelson's direct oversight.
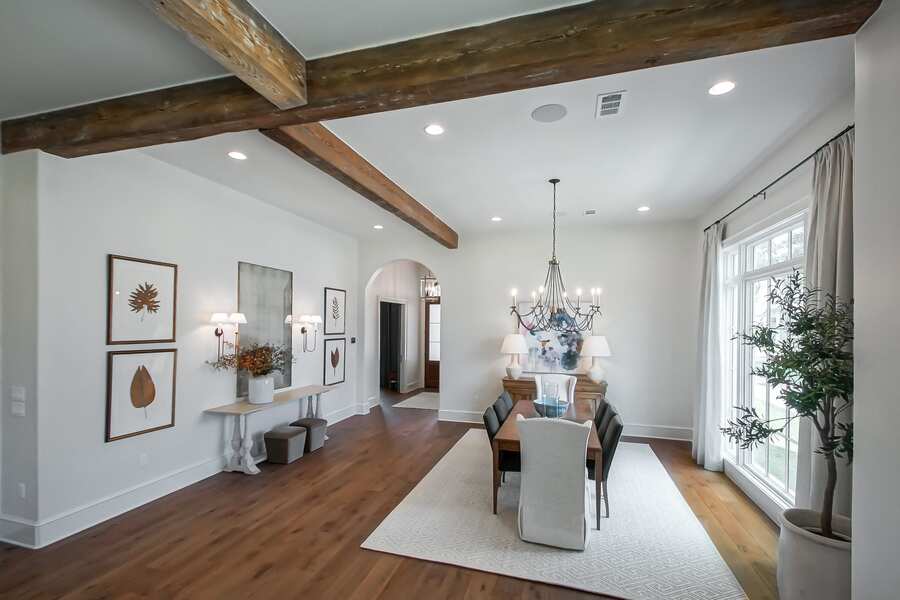
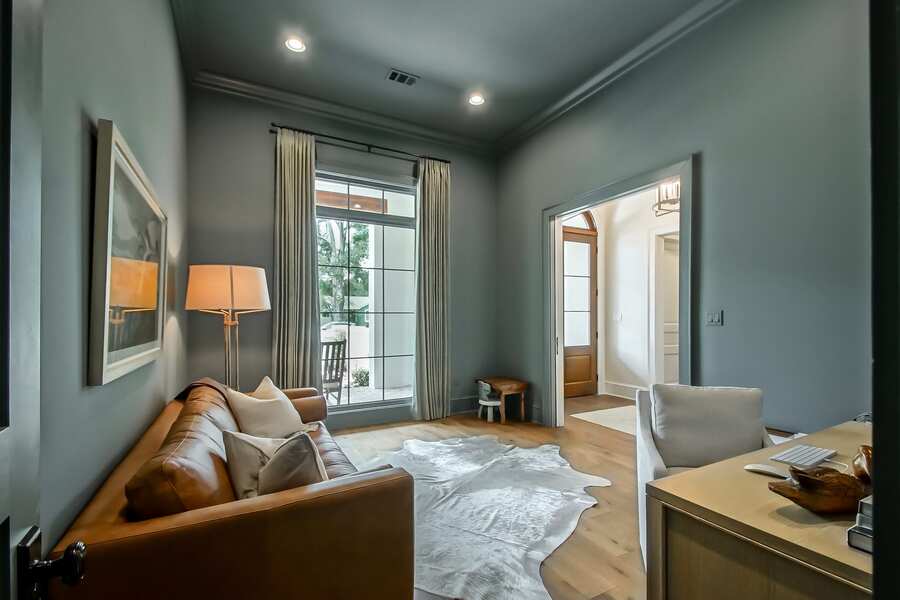
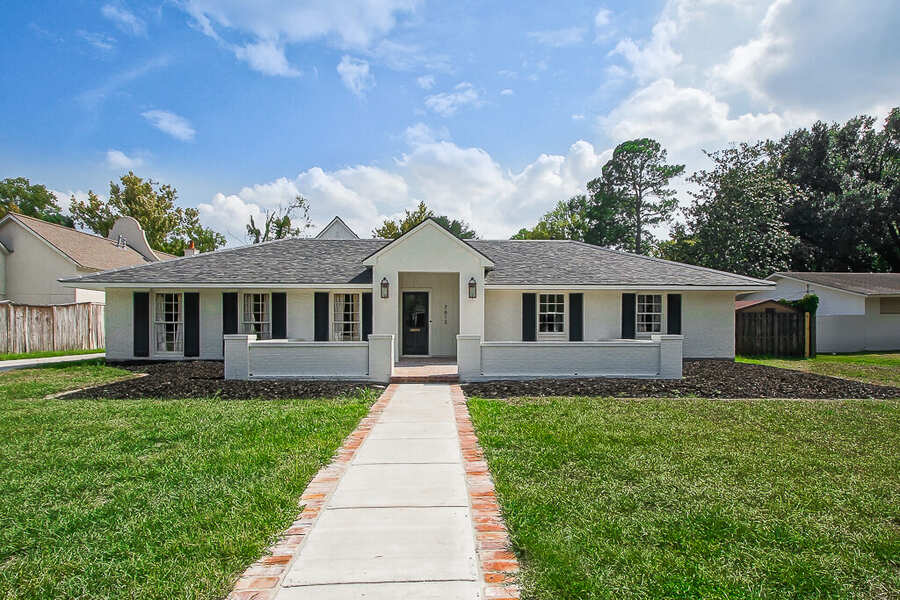
Front elevation — brick & stucco with metal roof accentsCircular paver courtyardFront entry with covered porchExterior courtyard detailLiving room with reclaimed beams and cast-stone fireplaceCustom built-ins flanking the fireplaceKitchen — stained cabinetry and marble waterfall islandChef's kitchen with reclaimed beams aboveButler's pantry — sage cabinetry with antique doorKitchen opening to breakfast banquetteFormal dining with chandelierPrimary suite with beam accentSpa primary bath — freestanding tub and marble showerDual wood vanities with marble flooringMarble shower with soaking tubCustom walk-in closet with center islandHome office with custom built-insCovered porch — reclaimed wood ceiling and brick fireplaceOutdoor kitchen with stainless grillsOutdoor dining on herringbone brick
Start Your Custom Home
Let's Build Something Extraordinary
Nelson Custom Builders works by appointment. Share your vision and schedule a private consultation — no obligation.