Project Overview
Adding Up Without Starting Over
Second-story additions are among the most technically demanding projects in residential construction. Getting the structural integration right — tying new framing to an existing foundation and wall system, matching exterior profiles, managing the interior connection between floors — requires a level of craft that separates experienced builders from the rest. This Joliet addition is a demonstration of that expertise.
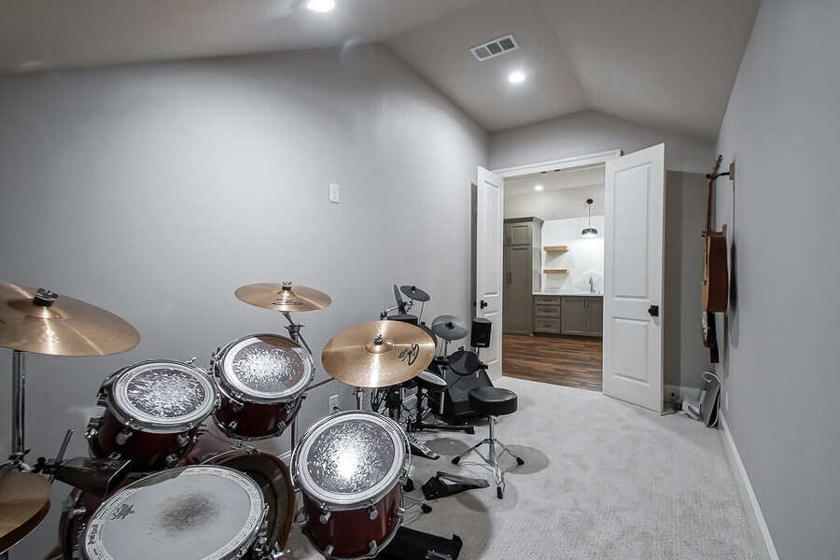
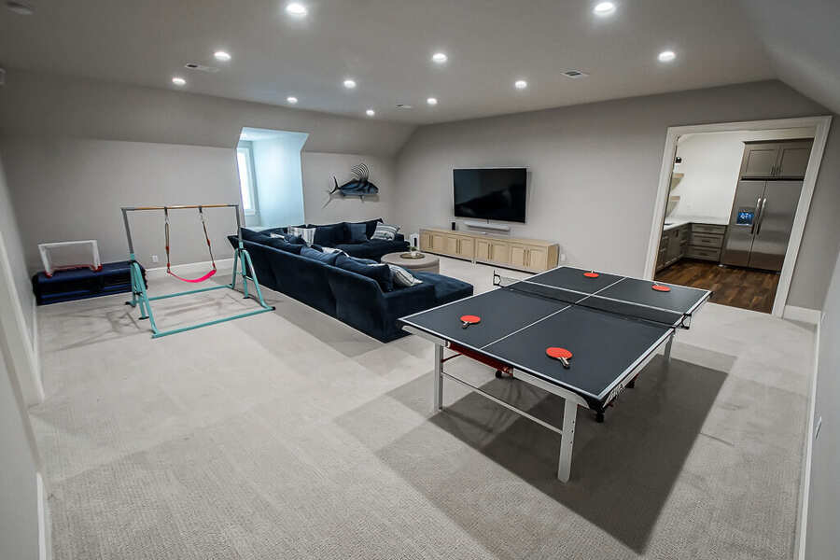
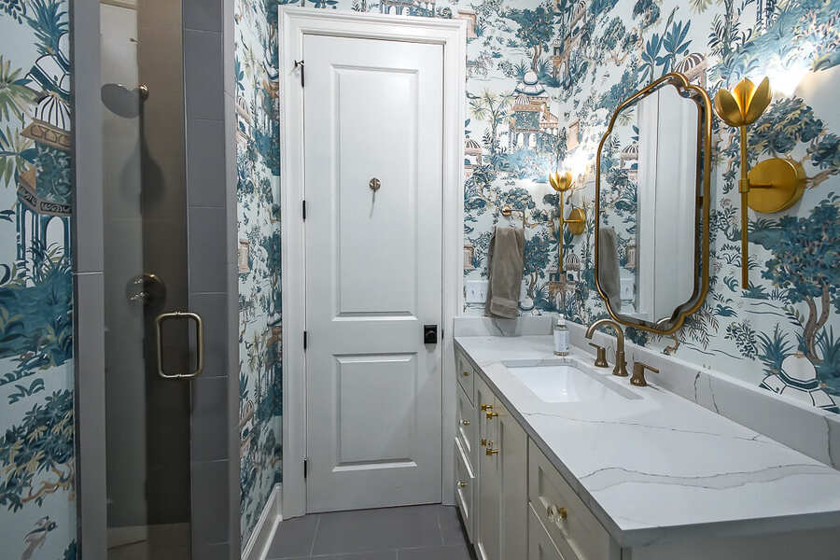
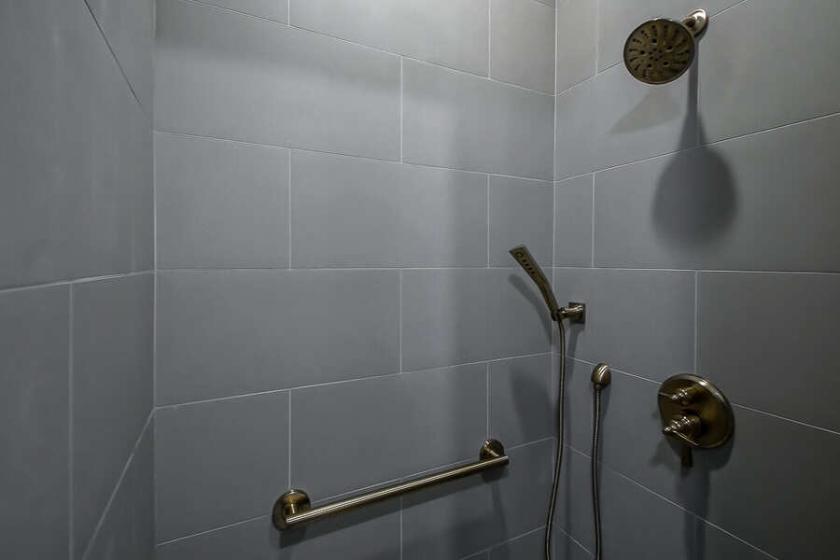
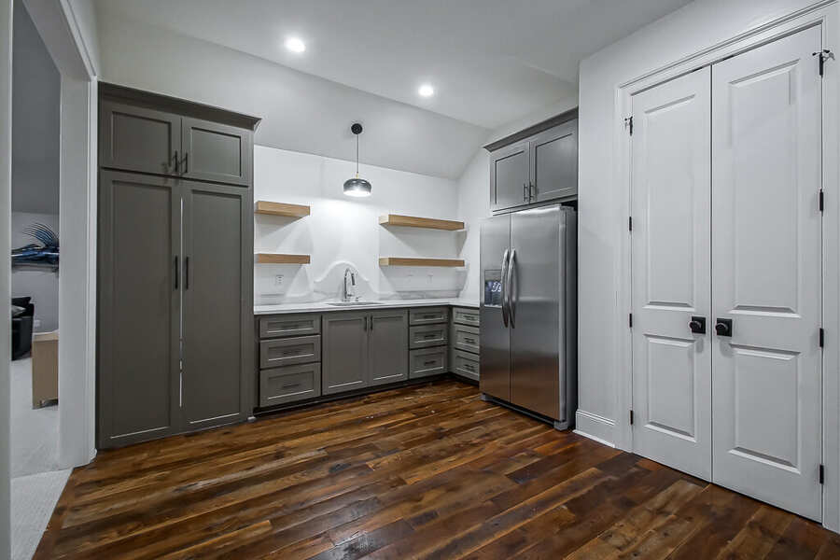
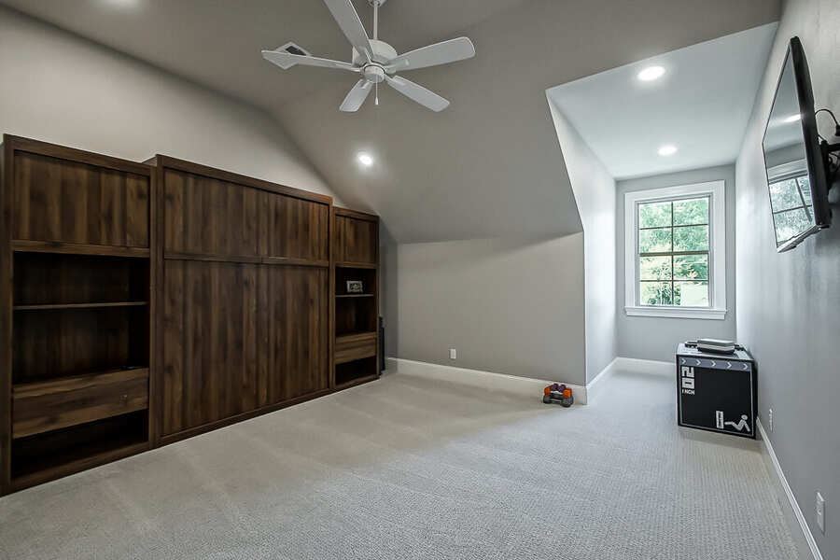
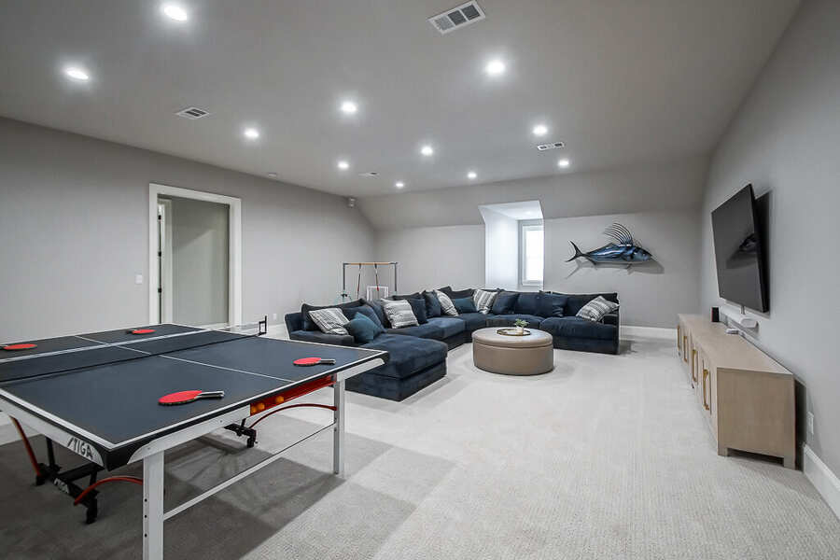
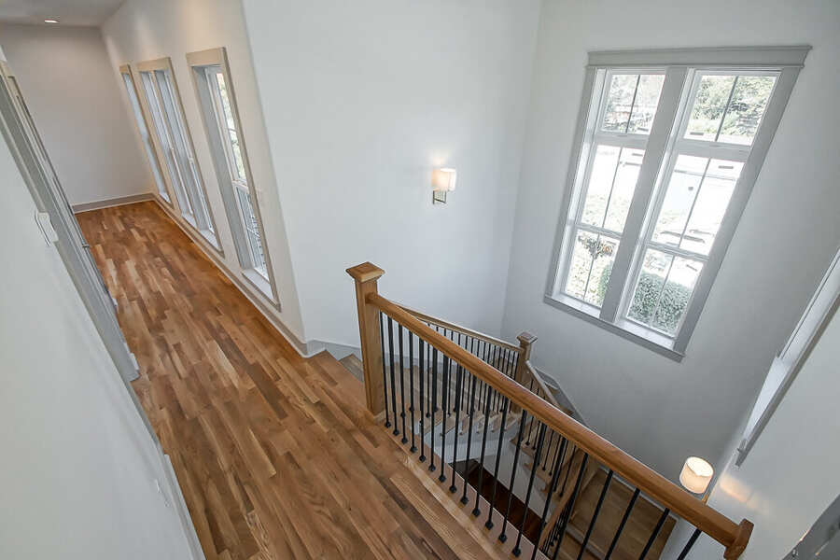
The owners wanted to stay in the neighborhood they loved while gaining the space their growing family needed. Rather than purchase a new home, they chose to build up. Nelson Custom Builders designed a structural plan that added a full second story, including a primary suite with its own sitting area, a spa-style bath with large-format tile and a walk-in shower, a custom-organized walk-in closet, and two additional guest rooms each with ensuite or shared baths.
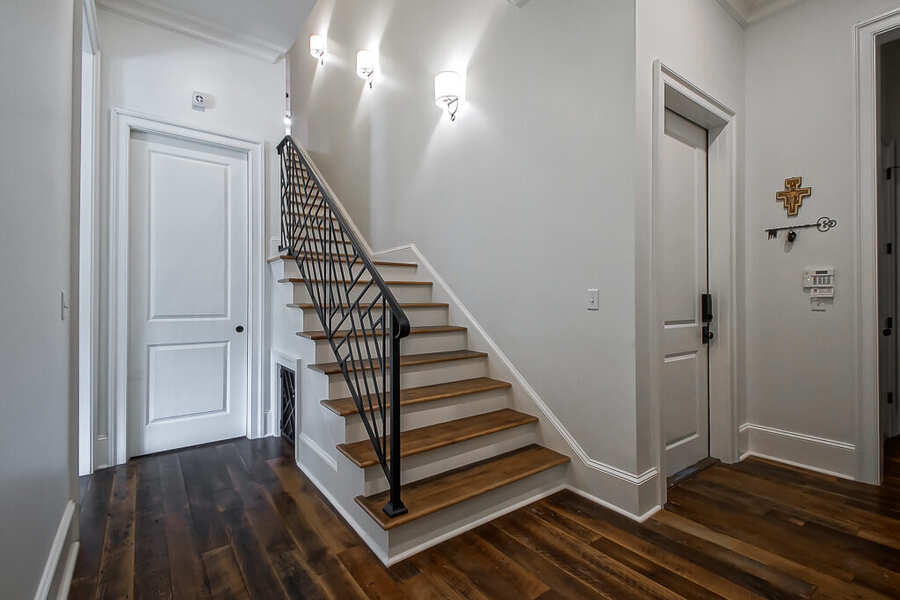
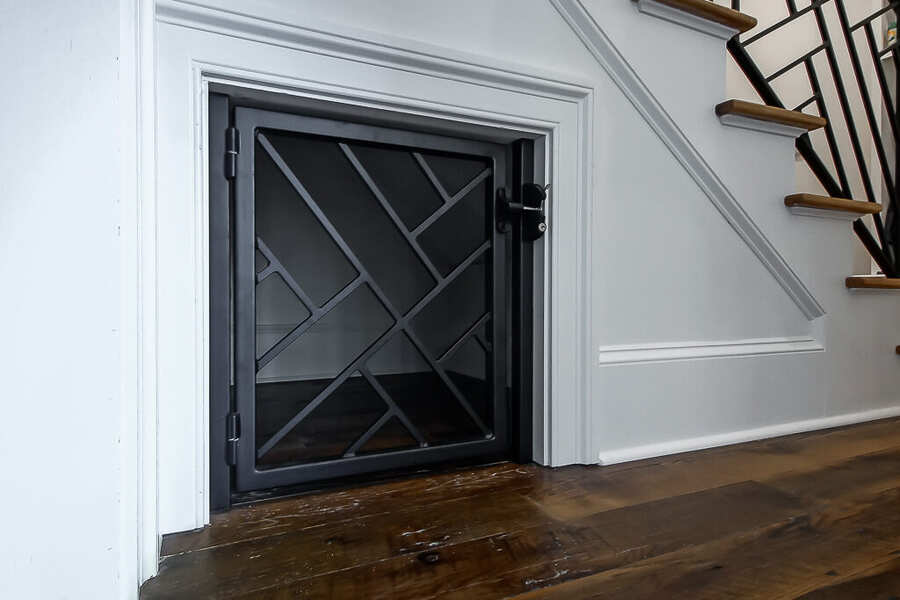
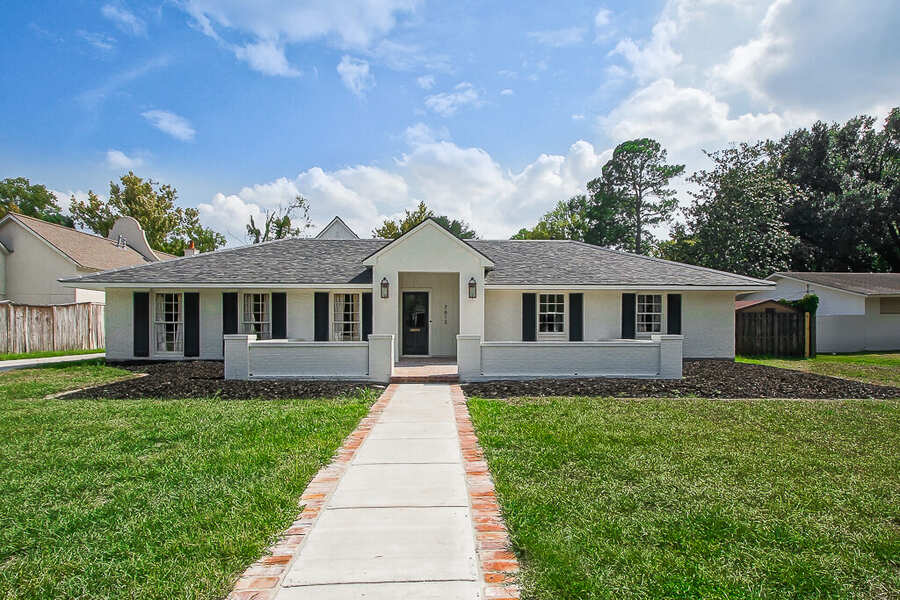
The first floor was refreshed during construction — new flooring transitioned into the existing areas, the staircase was redesigned for the new connection, and the living areas were updated to feel cohesive with the new upper level. Exterior detailing was carefully matched to preserve the character of the home.
The result reads as a unified custom home rather than an addition — exactly what the clients wanted, and a testament to the level of finish Nelson Custom Builders brings to renovation and addition work.