Project Overview
Space Where It Was Needed Most
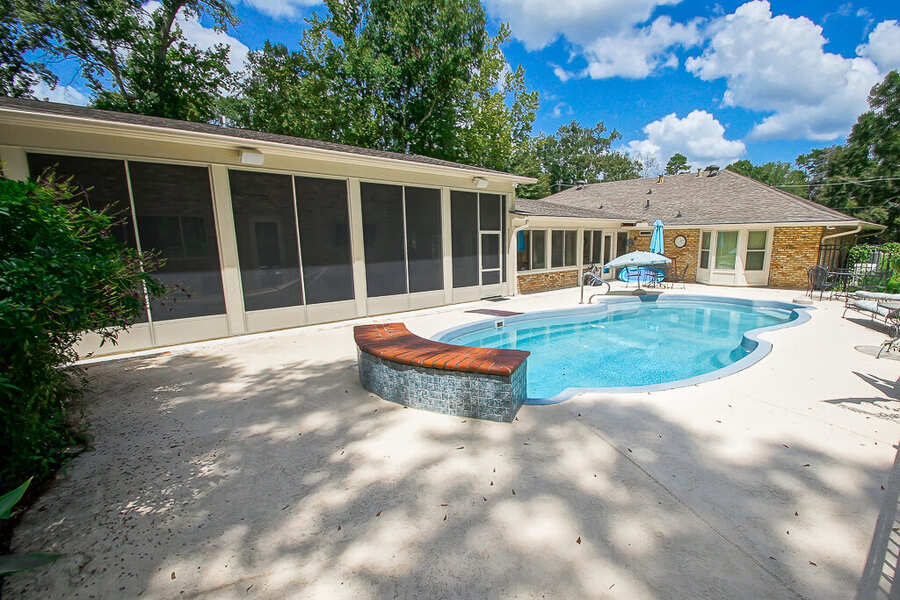
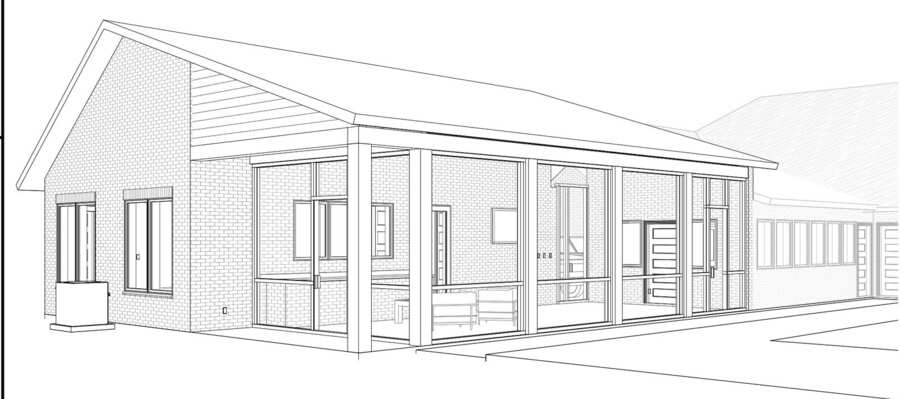
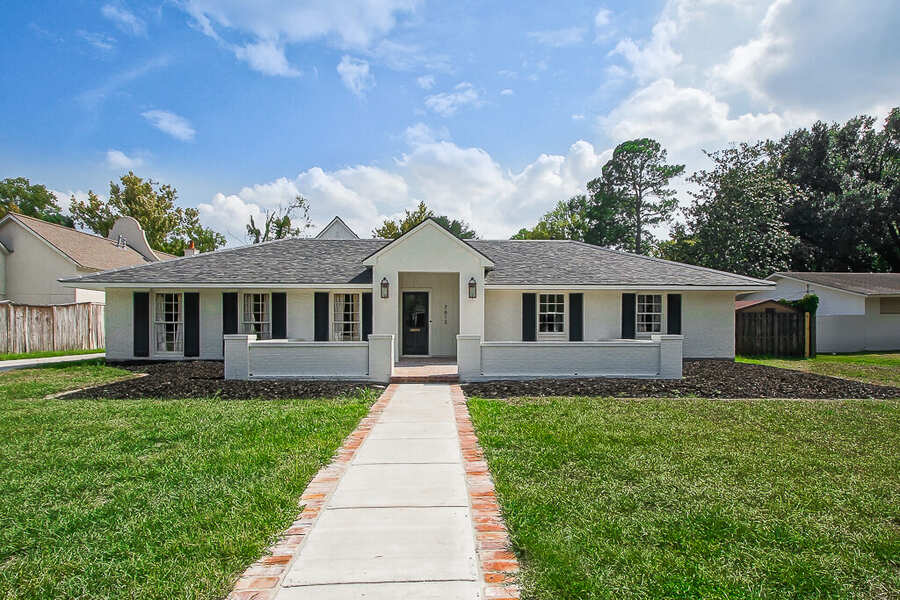
The Philip Hickey project began with a straightforward conversation: this family needed more home, but they didn't want to lose the location, the yard, or the character of what they already had. A carefully planned addition was the answer — one that would expand the footprint, add the spaces they were missing, and do it in a way that read as original construction, not an afterthought.
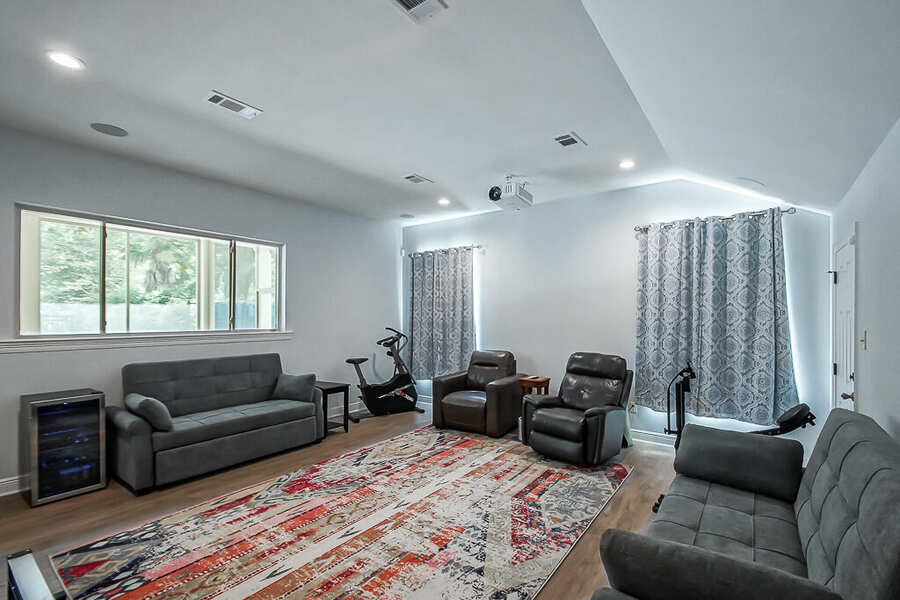
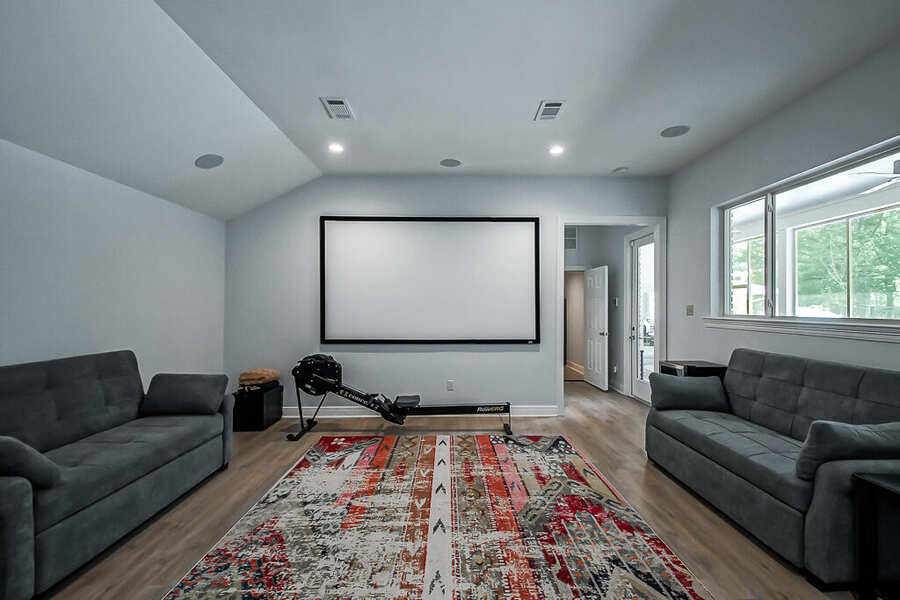
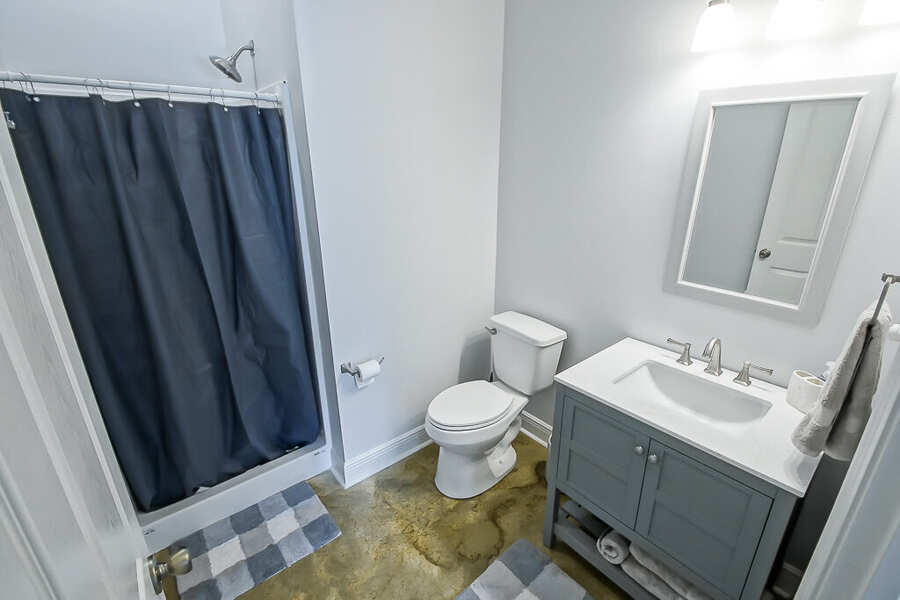
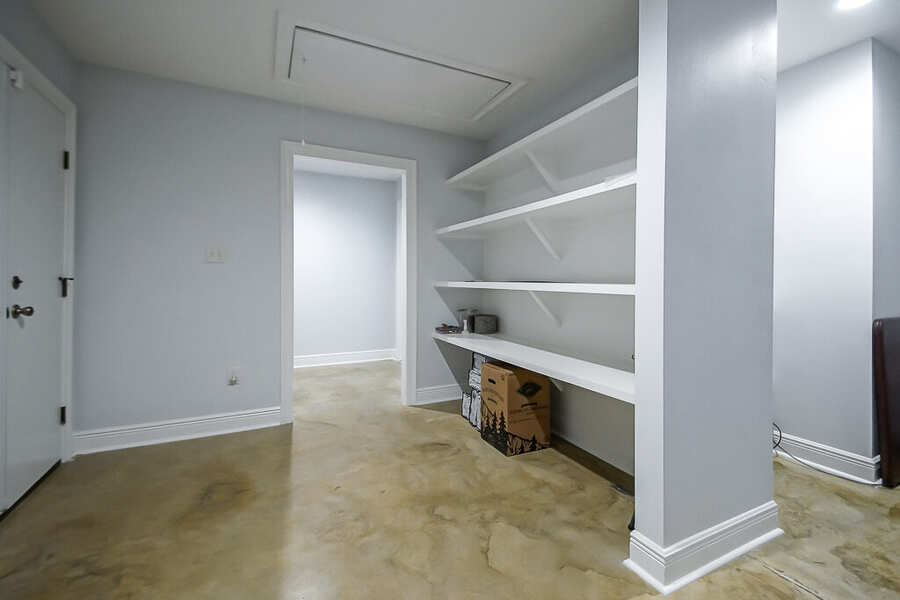
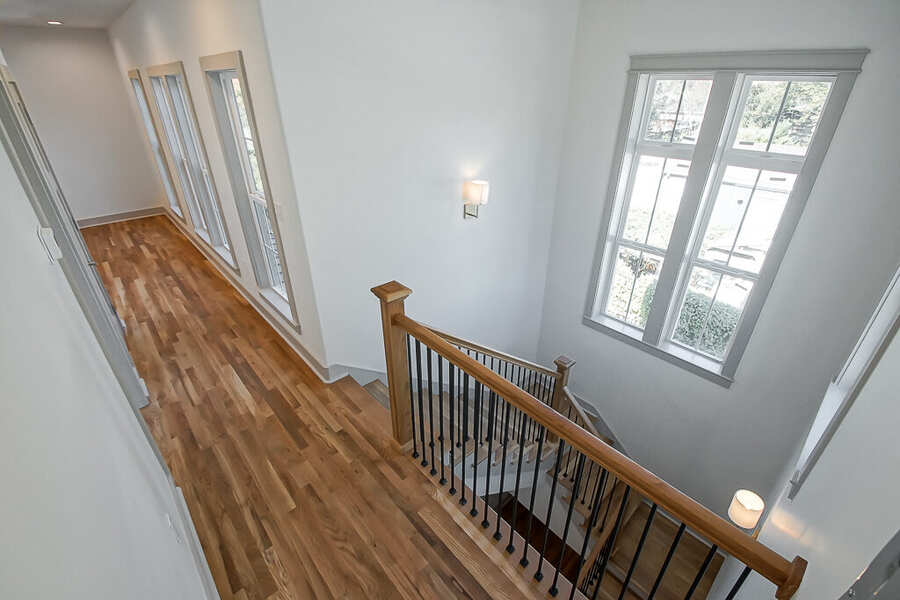
The addition expanded the rear of the home with a new primary suite — a proper bedroom with high ceilings, a spa bath with a custom tile shower and soaking tub, and a walk-in closet with full built-in organization. The new living area adjacent to the addition was finished with hardwood flooring, custom built-in shelving, and trim detail consistent with the rest of the home.
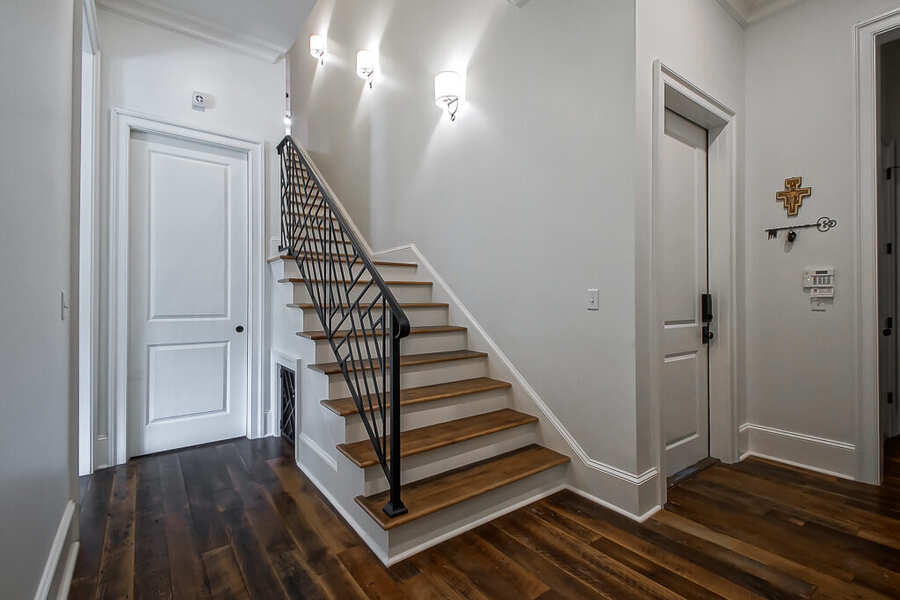
Interior finishes throughout the existing home were updated during the project — new paint, refreshed trim, and updated lighting — so the completed home feels cohesive rather than pieced together. On the exterior, siding profiles, rooflines, and window proportions were matched carefully to avoid any seam between old and new.
David Nelson managed every phase of this project directly, from permitting and engineering coordination through construction and final punch list.