Project Overview
Everything at Once, Done Right
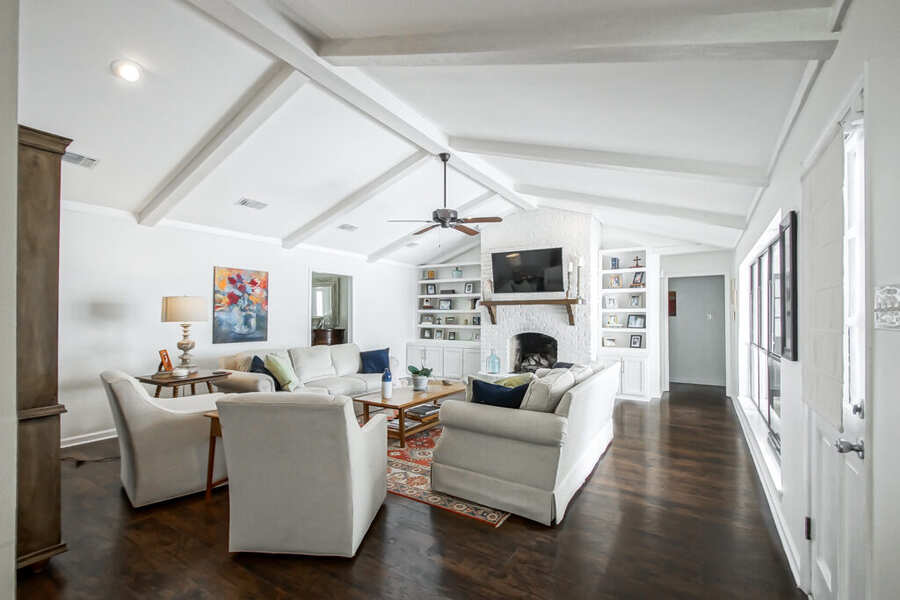
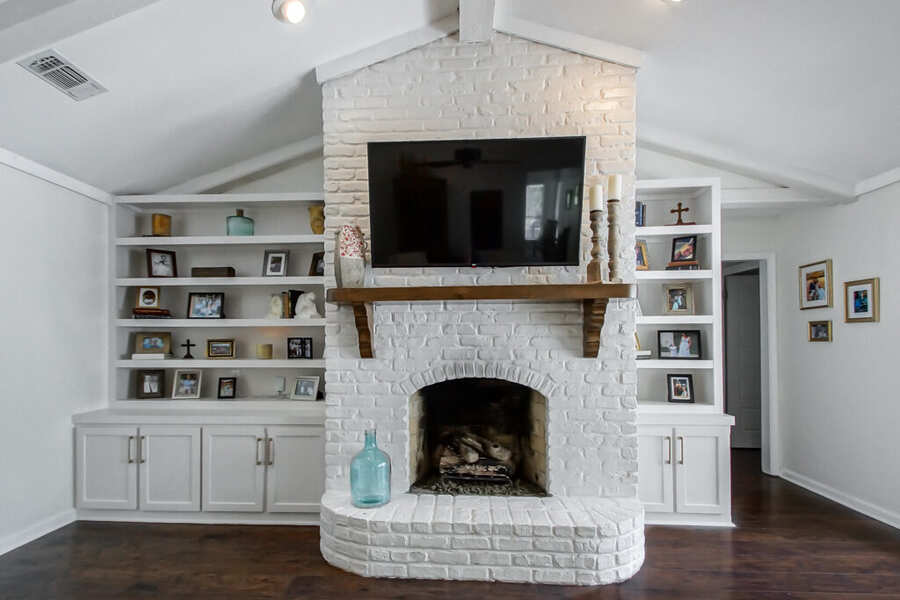
The Woodshire Place renovation tackled the full home in one coordinated project — the most efficient way to renovate because structural, plumbing, electrical, and finish work can be sequenced properly rather than layered on top of previous renovation generations.
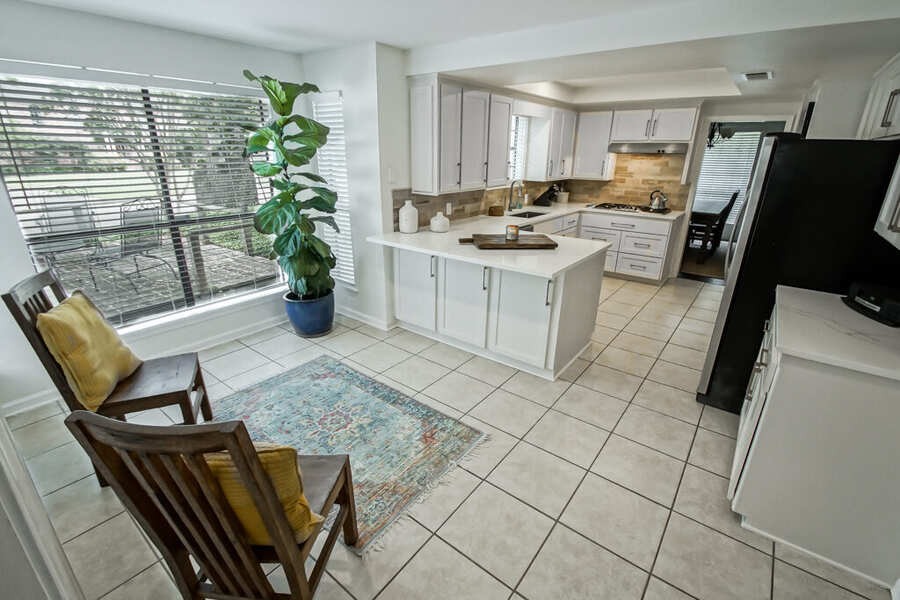
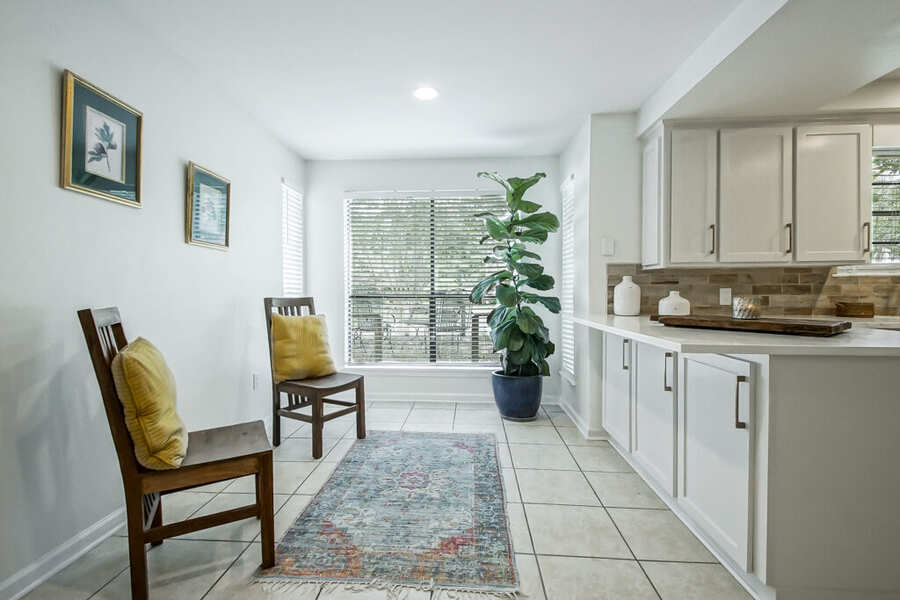
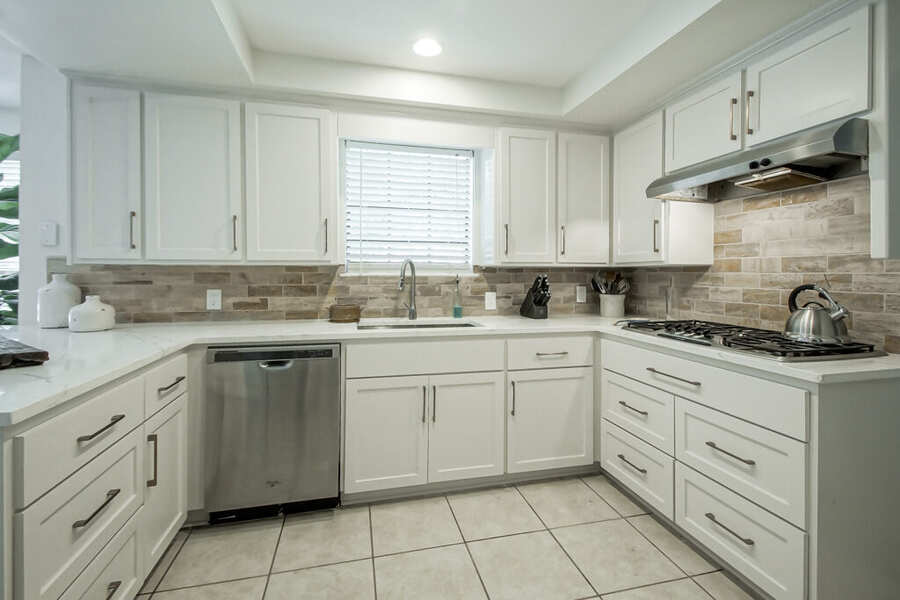
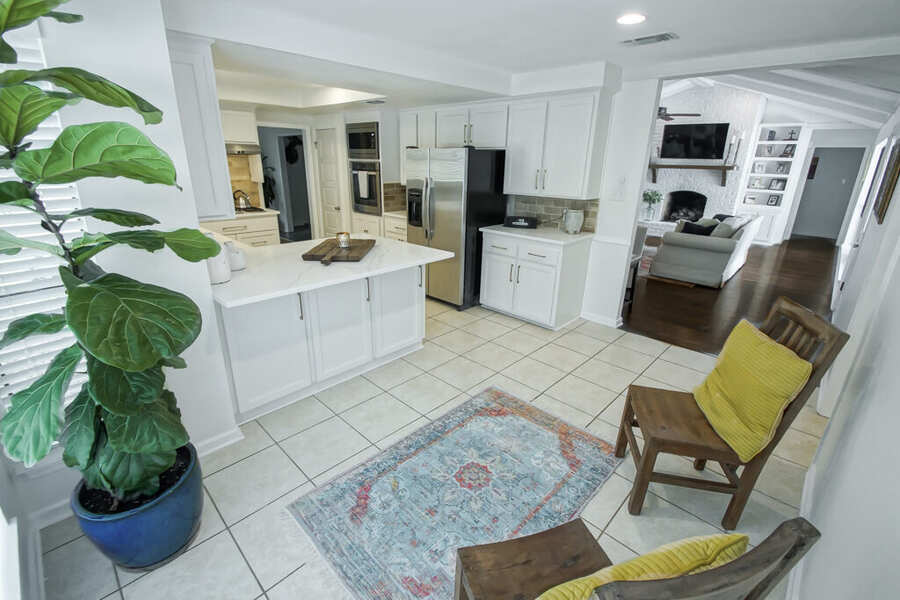
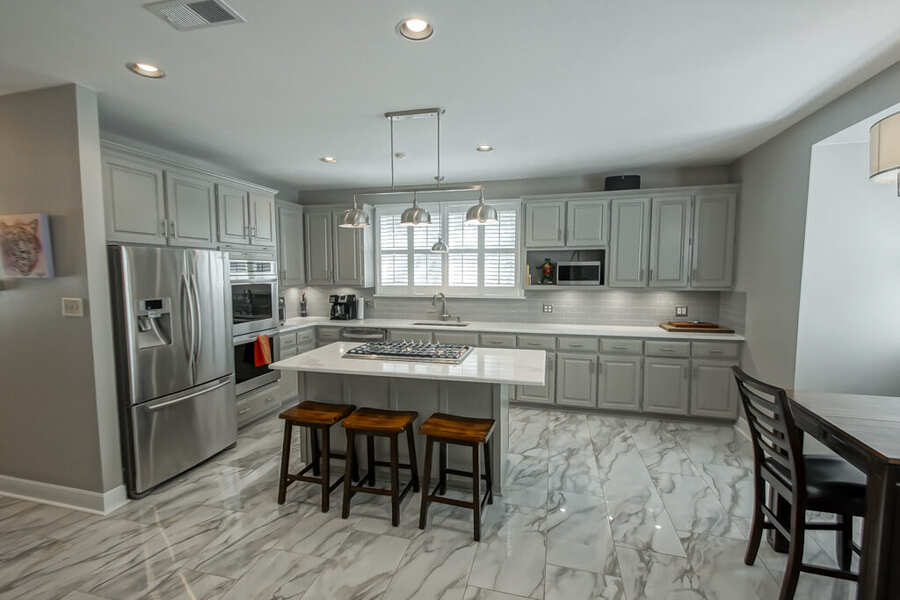
The kitchen was the centerpiece. A load-bearing wall between the kitchen and the adjoining living room was removed with a flush beam, creating the open-concept layout the home's floor plan had always been capable of. New custom cabinetry in a white shaker profile, quartz countertops, a farm sink, and a full suite of stainless appliances completed the space. The kitchen island now seats four and gives the room the kind of gathering point that changes how a family uses their home.
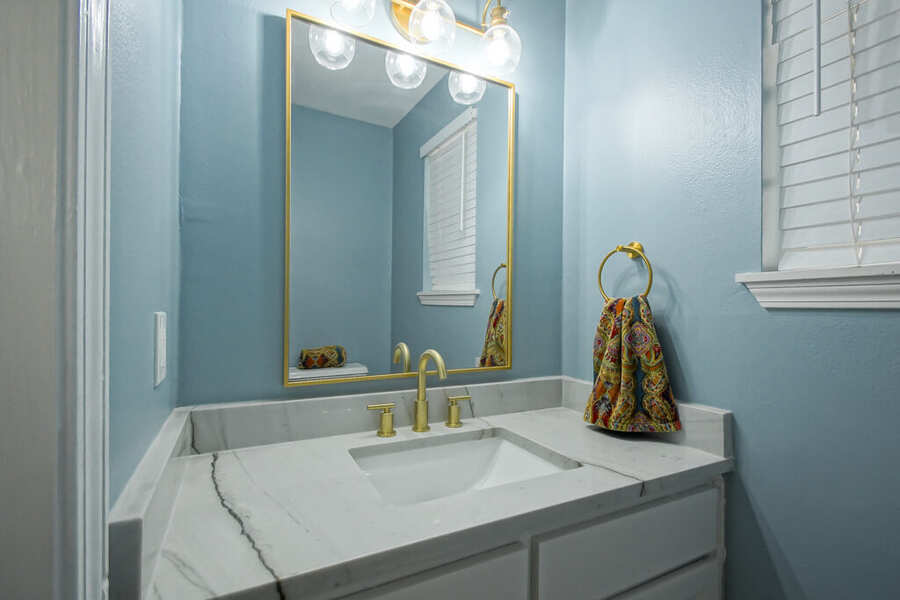
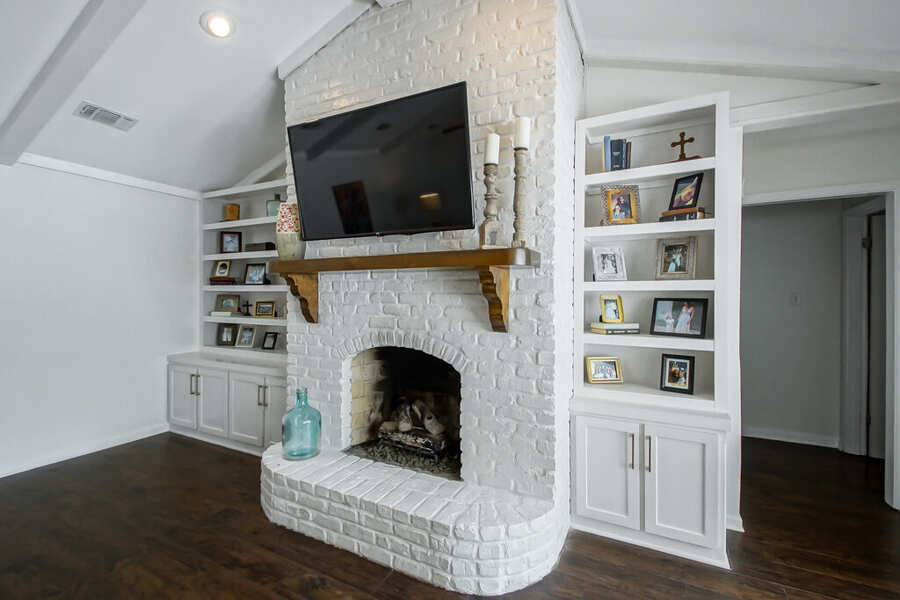
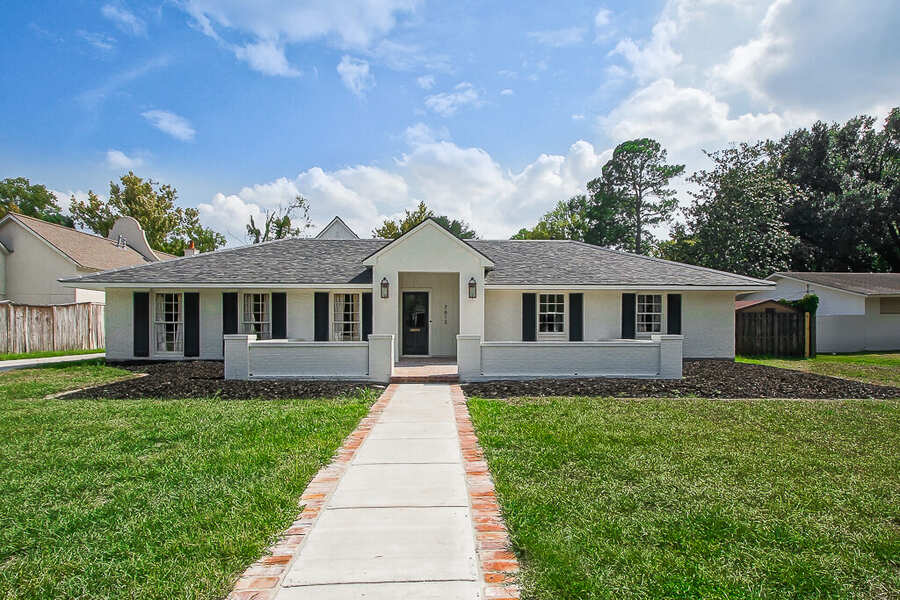
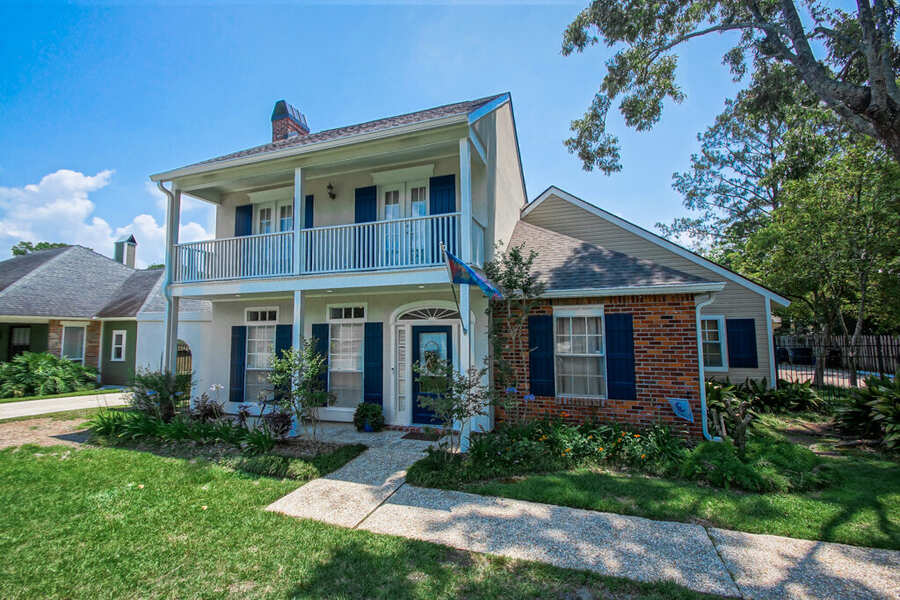
The primary bath was taken down to the studs — new plumbing, new tile, a frameless glass shower with large-format porcelain tile, a freestanding soaking tub, and a dual vanity with quartz countertops. New wide-plank engineered hardwood ran throughout the main living areas, replacing a mix of outdated carpet, tile, and laminate. On the exterior, new paint, updated shutters, and refreshed landscaping gave the house curb appeal to match its new interior.